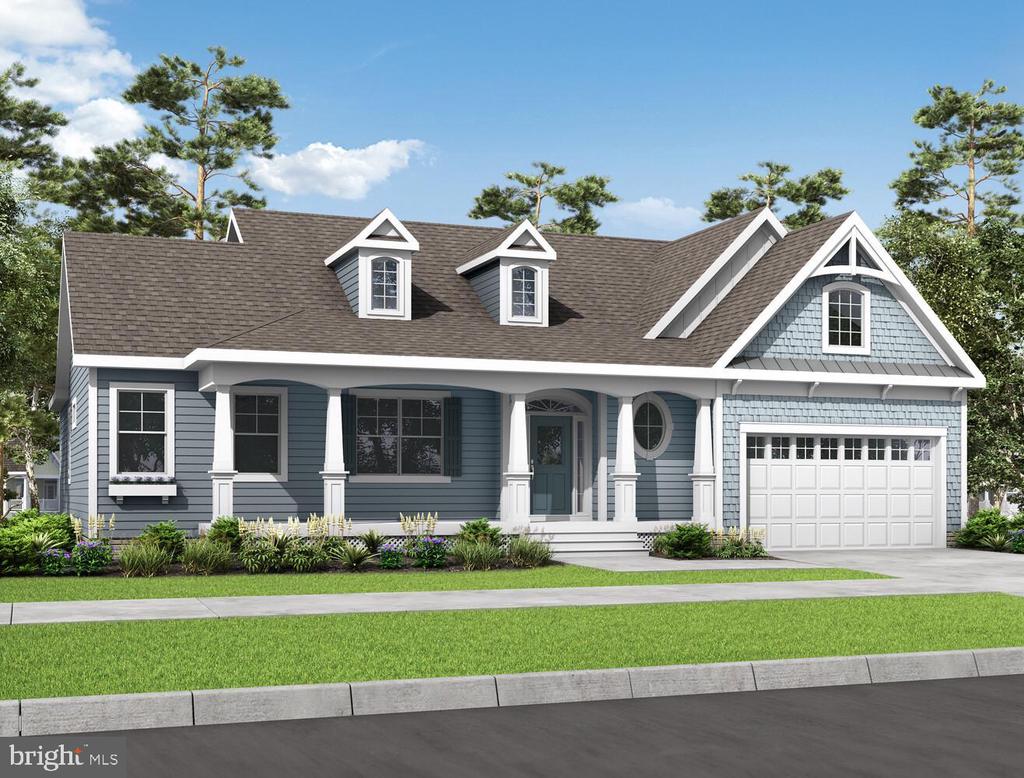
Sold
8785 DAHLIA DRIVE
8785 DAHLIA DRIVE, LINCOLN, DE 19960
8785 DAHLIA DRIVE, LINCOLN, DE 19960
3
beds
3
baths
2,430 Sq.Ft. LIVING AREA
0.6 Acres lot

With my deep local roots, professional expertise, and compassionate approach, I am dedicated to serving the real estate needs of my fellow Delawareans. I am not just a real estate agent; I am a trusted partner in the journey to finding you a home.